How to Choose the Right Carbide Wear Plate in 2026?
Choosing the right Carbide Wear Plate in 2026 requires more than comparing prices or hardness numbers. Real performance depends on abrasion, impact, temperature, material flow, and installation quality. A plate that survives dry limestone may fail quickly under wet sand, recycled concrete, or high-impact rock. The application tells the truth.
Start by examining the working zone. Note the feed size, drop height, sliding distance, and operating hours. Measure the base steel, mounting space, and expected replacement interval. Tungsten carbide grade, carbide particle size, binder composition, and overlay thickness all influence service life. Harder is not always better. Excessive hardness can reduce toughness when heavy impact dominates.
Reliable suppliers should provide test data, batch traceability, dimensional tolerances, and clear welding guidance. Ask how the plate was produced and inspected. Practical field records are valuable, but they are not perfect. Results can change with operators, feedstock, and maintenance habits. That uncertainty deserves attention.
A sensible selection compares total operating cost, not only purchase cost. Include downtime, labor, transport, and disposal. Request samples or application-based recommendations when conditions are unclear. Independent testing can strengthen confidence, especially for demanding mining and recycling equipment. Still, no catalogue can replace site evidence. The best decision combines verified data with experienced judgment. Review the choice after installation, record wear patterns, and adjust the specification when reality disagrees. That feedback may reveal an overlooked weakness in the original design.
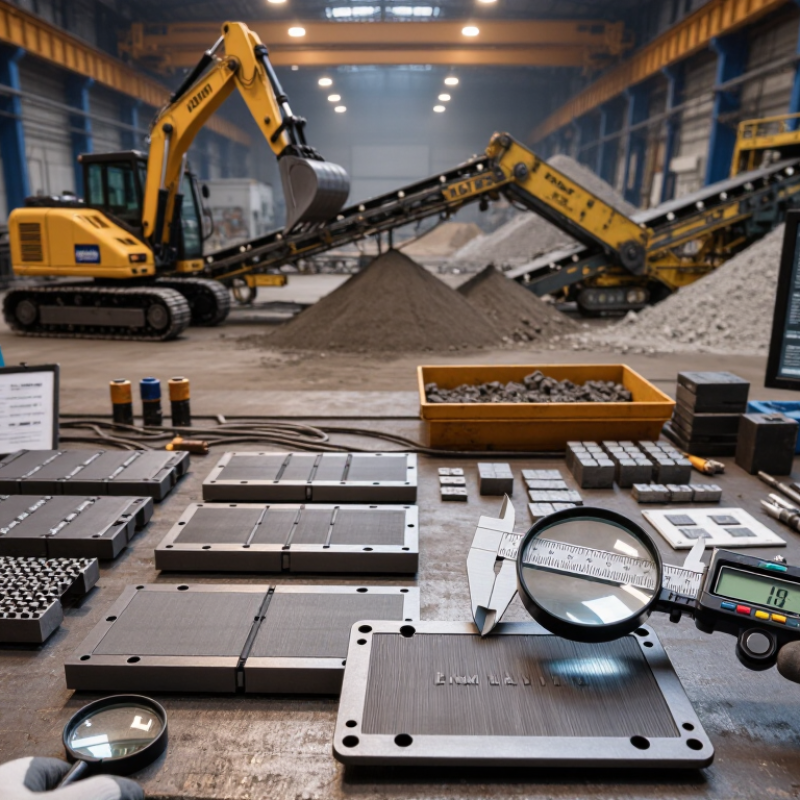
Define Wear Conditions: Map Impact, Abrasion, and Heat Before Selection
When selecting a carbide wear plate in 2026, start with wear conditions, not the catalog grade. Record what actually strikes the surface: crushed stone, hot clinker, sliding ore, or mixed feed. Impact creates cracking risk, while abrasion removes material through cutting or grinding. These forces often overlap. A chute may receive a sharp blow at the inlet, then continuous sliding wear below. I have seen plates fail early because teams measured hardness but ignored impact energy. Sketch the material path, noting drop height, particle size, moisture, and contact angle. Short notes help. Photos taken after service can reveal polished zones, gouges, and exposed weld lines.
Heat changes the decision. Measure operating temperature at the plate, not only inside the furnace or pipe. Repeated heating and cooling can loosen overlays, distort the backing, or accelerate cracking. At moderate heat, a standard carbide structure may perform well; higher temperatures require verified metallurgical data and suitable joining methods. Ask for test conditions, carbide fraction, matrix composition, plate thickness, and repair guidance. Do not accept a single abrasion number as proof of field performance. Laboratory results rarely copy a wet, vibrating conveyor. Leave room for uncertainty. Your selection may be wrong when impact data is incomplete. Install a trial section, inspect it at fixed intervals, and compare wear depth with production changes.
Compare WC–Co Grades: 700–1,200 HV Matrix Hardness and 0.2–3.0 mm Grains
How to Choose the Right Carbide Wear Plate in 2026?
Selecting a WC–Co wear plate starts with matrix hardness, not marketing language. A 700–1,200 HV matrix range can cover very different service conditions. Lower hardness may absorb impact better, while higher hardness usually resists sliding abrasion more effectively. The balance matters. I have seen a harder plate crack beside a loading edge after repeated impact. That result was not obvious from a certificate alone. Ask for the test method, applied load, sampling location, and hardness variation across the plate. A single HV value can hide weak areas.
Grain size also changes performance. The stated 0.2–3.0 mm range often describes carbide particles or segments, rather than individual WC crystallites. Confirm this point before comparing quotations. Fine 0.2 mm particles can provide a more uniform wear surface, especially under smaller abrasive contact. Coarser 3.0 mm particles may offer stronger protection against severe gouging, but they can increase surface roughness and local stress. They may also loosen if bonding is poor. Check metallographic images, carbide distribution, plate thickness, and weld quality. Match the choice to the actual material flow, impact energy, temperature, and maintenance access. My earlier preference for the coarsest grade was too broad; field dust, impact angle, and support stiffness changed the result.
How to Choose the Right Carbide Wear Plate in 2026? – Compare WC–Co Grades: 700–1,200 HV Matrix Hardness and 0.2–3.0 mm Grains
| WC–Co Selection Band | Nominal Cobalt Content | Typical WC Grain Size | Indicative Matrix Hardness
HV30 | Abrasion Resistance | Impact and Fracture Tolerance | Recommended Wear Conditions | Typical Plate Design Priority |
| Fine-Grain, Low-Binder WC–Co | 6–8 wt.% Co | 0.2–0.5 mm | 1,100–1,200 HV30 | Very high | Low to moderate | Severe sliding abrasion with limited impact, such as fine mineral particles, pulverized materials, and high-velocity dry wear. | Maximum hardness and minimum exposed binder; avoid heavy impact and sharp shock loading. |
| Medium-Fine WC–Co | 8–10 wt.% Co | 0.5–1.0 mm | 1,000–1,100 HV30 | High | Moderate | Combined sliding and moderate impact in chutes, liners, transfer points, and mineral-processing equipment. | Balanced wear resistance, toughness, and practical brazing or attachment performance. |
| Medium-Grain WC–Co | 10–12 wt.% Co | 1.0–1.5 mm | 900–1,000 HV30 | High | Moderate to high | Mixed abrasion and repeated impact from crushed rock, aggregate, coal, clinker, and bulk solids. | General-purpose carbide wear protection where impact is significant but abrasion remains dominant. |
| Coarse-Grain WC–Co | 12–15 wt.% Co | 1.5–2.0 mm | 800–900 HV30 | Moderate to high | High | High-impact service involving large particles, intermittent shock, vibration, and impact loading. | Greater toughness and crack tolerance; suitable when fracture resistance is more important than peak hardness. |
| Very Coarse-Grain, High-Binder WC–Co | 15–18 wt.% Co | 2.0–3.0 mm | 700–850 HV30 | Moderate | Very high | Extreme impact, large feed size, heavy handling equipment, and applications where brittle chipping is the main failure mode. | Prioritize toughness, support from the backing plate, and secure mechanical or metallurgical attachment. |
Engineering note: The values shown are representative selection ranges for WC–Co wear-plate systems, not universal material specifications. Actual hardness and service life depend on cobalt distribution, carbon balance, porosity, WC grain morphology, plate thickness, backing material, manufacturing route, test load, and operating conditions. HV30 refers to Vickers hardness measured with a 30 kgf test force; hardness should be verified against the supplier’s inspection report and the applicable ISO 6507 test method.
Specify Plate Geometry: Match 3–20 mm Thickness to Load and Support
Choosing carbide wear plate thickness is a load decision, not a catalog decision. In my field experience, 3–6 mm plates suit light abrasion, steady material flow, and continuous backing support. They work well inside chutes carrying fine ore or sand. Thin plates can fail quickly when unsupported edges flex.
For moderate impact, 8–12 mm usually provides a safer balance. Use 16–20 mm when large rocks, drop points, or repeated impact create concentrated loads. The support structure matters as much as thickness. A 20 mm plate on weak backing may crack, while a 6 mm plate with close support can perform better. World Steel Association data recorded about 1.89 billion tonnes of crude steel production in 2023, showing the scale of abrasive handling across global processing systems. USGS Mineral Commodity Summaries 2024 estimated global iron ore production near 2.5 billion metric tonnes in 2023.
Specify geometry with plate length, width, hole position, edge clearance, and backing flatness. ASTM G65 abrasion testing helps compare materials, but it does not reproduce every impact angle or field temperature. I would request test coupons and inspect the first installation after several operating shifts. A calculation can still miss vibration, trapped fines, or poor contact. That mistake is common. Recheck the support, not only the carbide grade.
Assess 2026 Value: Compare Service Life, Installation Cost, and Replacement Risk
Choosing a carbide wear plate in 2026 requires more than comparing purchase prices. The practical question is simple: how long will the plate protect the base steel? Field inspections show that abrasive feed, impact angle, moisture, and plate support can change service life sharply. A plate that lasts twelve months in a dry transfer chute may fail within four months under wet, high-impact loading. Use measured evidence. Request wear maps, thickness readings, and operating hours from comparable equipment.
Installation cost deserves equal attention. Heavy plates may need lifting equipment, bevel preparation, qualified welding, and cooling between passes. These steps can interrupt production, even when the material itself is affordable. Calculate labor, consumables, access time, and lost output beside the quoted plate price. A cheaper plate is not always cheaper installed. Do not ignore fit. Poor contact leaves voids beneath the plate, concentrating impact on the support steel. That detail is easy to miss during a rushed shutdown.
Replacement risk should be modeled, not guessed. Estimate the cost of an early failure, including emergency labor, damaged liners, and an unplanned stoppage. Ask whether the supplier provides traceable hardness data, carbide distribution records, and clear inspection guidance. Independent test reports can strengthen confidence, but site conditions still matter more than laboratory headlines. I have seen technically impressive plates underperform because the weld procedure was wrong. That is an uncomfortable lesson. Review the decision after each inspection cycle, and revise the estimate when actual wear differs from the forecast.
How to Choose the Right Carbide Wear Plate in 2026?
Assess 2026 value by comparing service life, installation cost, and replacement risk.
The benchmark compares common wear-plate categories under the same abrasive handling conditions. Service life is expressed in months, installation cost in USD per square metre, and replacement risk represents the estimated probability of requiring an unplanned replacement within 12 months. Tungsten-carbide overlay generally provides the longest service interval, while chromium-carbide overlay offers a lower initial installation cost. Actual results depend on impact energy, abrasiveness, plate thickness, welding quality, operating hours, and maintenance practices.
